

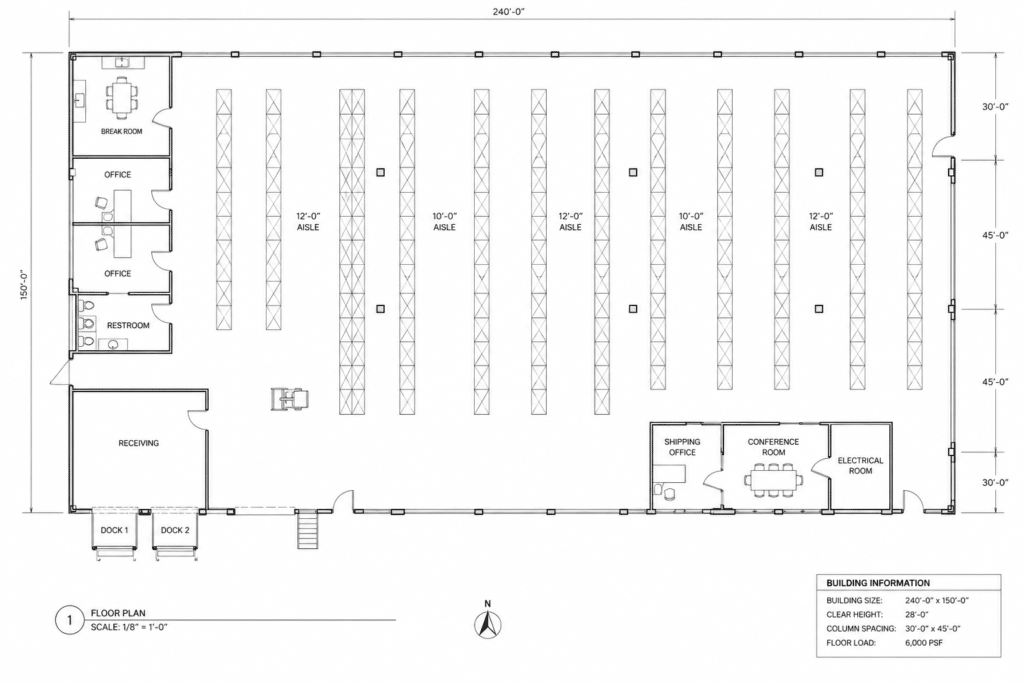
If you’ve been researching warehouse storage companies, you’ve probably noticed that many of them, including us (Midwest Material Handling) advertise warehouse layout and design services. While that’s an accurate description of what we offer, the word “layout” doesn’t always mean what customers expect it to mean.
One of the most common misunderstandings in our industry is that a material handling company will visit your facility, study your operation and completely redesign your warehouse during the quoting process. In reality, that’s not how most warehouse storage projects work.
The purpose of this article is to explain what you should realistically expect from our warehouse layout services, where our expertise lies and how we work with customers to develop the best storage solution for their operation.
What We Mean by “Warehouse Layout”
When we talk about warehouse layouts, we’re referring to the process of selecting the appropriate storage system and arranging it within your available space. Our job is to help determine which type of storage system best fits your application and how it can be configured to maximize your storage capacity while remaining safe and efficient.
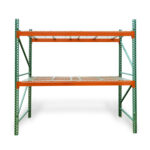
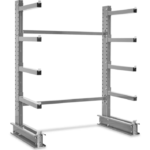
Depending on your needs, that solution may involve selective pallet rack, drive in and pushback rack, structural rack, cantilever racking or, in some cases, floor stacking. Each system has its own advantages and limitations. Our role is to explain those differences and recommend the system that best fits your products, your building and your budget. That’s very different from redesigning an entire warehouse operation.
You Know Your Business Better Than We Do
One of the things we often tell customers is simple… You know your business better than we do.
No one understands your products, inventory, customers, production schedule or daily operations better than the people who work with them every day. While we have decades of experience designing warehouse storage systems, we can’t fully understand every aspect of your business during a brief site visit.
That’s one of the reasons warehouse design is a collaborative process. You bring the knowledge of your operation. We bring the knowledge of warehouse storage equipment. When those two areas of expertise come together, the result is usually the most efficient storage solution.
Warehouse Design Is More Than Drawing Rack on a Floor Plan
Some customers assume that a warehouse layout simply involves placing rows of pallet rack on a drawing. In reality, effective layouts begin with understanding the application.
We discuss the products being stored, pallet sizes, pallet weights, ceiling height, forklift type, future growth plans and many other factors before making recommendations. Those details determine which storage system is appropriate and how it should be configured.
Our experience allows us to recommend practical solutions based on proven storage methods. The goal isn’t to invent a new type of racking system. The goal is to recommend the system that has already proven to be the best fit for your application. In many cases, the simplest solution is also the best solution.
When an Industrial Engineer May Be Needed
Occasionally, customers expect a material handling company to redesign the way their warehouse operates. While there are professionals who specialize in that type of work, it’s important to understand that their role is very different from ours.
An industrial engineer or warehouse design consultant may spend days or even weeks studying a company’s operation. They learn how products move through the facility, how inventory is managed, how orders are picked, how shipping and receiving functions and what the company’s long term goals are. They become familiar with the operation before making recommendations that affect workflow and productivity.
That level of analysis simply cannot be accomplished during a one hour visit. Our expertise is warehouse storage equipment. We help customers select the right storage system and make the best use of their available warehouse space. Redesigning an entire warehouse operation is a separate discipline.
When Do We Provide Layout Drawings?
One of the most common questions we receive is, “When will I receive a layout drawing?” In most cases, detailed CAD layout drawings are created after an order has been placed, not during the quoting process. While this may seem counterintuitive, there is a good reason for it.
A common misconception is that a detailed warehouse layout should be included with every quote. In reality, that’s similar to asking an architect to produce a complete set of house plans before deciding whether to build the home. The design work itself has significant value and is typically developed as the project moves forward, not during the initial budgeting or proposal stage.
Professional CAD drawings require both time and expense to produce. Rather than creating preliminary drawings that may need to be revised multiple times, we prefer to wait until the project details have been finalized. This allows us to create an accurate layout based on the actual equipment being purchased and the final project requirements.
To prepare an accurate drawing, we typically request a copy of your building’s CAD floor plan in DWG format. These files are often available from your architect, general contractor, landlord or the company that designed your facility. A DWG file provides the precise building dimensions, column locations, dock doors, offices, restrooms and other permanent building features that affect the final rack layout.
The result is a layout that is accurate, practical and ready for installation rather than a preliminary drawing that may require significant revisions later.
Setting Realistic Expectations
At Midwest Material Handling, we believe that setting realistic expectations is one of the best ways to serve our customers.
We won’t pretend that we can fully understand your business after a brief walkthrough, nor will we claim to have a magical storage solution that no one has ever seen before. Warehouse storage systems have evolved over decades because they work. The challenge isn’t inventing something new. It’s selecting the right system for your application and configuring it correctly.
Our goal is to listen, ask the right questions and recommend a storage solution that makes the best use of your available space. We believe the best warehouse layouts are the result of collaboration. You bring the knowledge of your business. We bring the knowledge of warehouse storage systems. Together, we can develop a solution that is safe, efficient and built to support your operation for years to come.
