

From Empty Rooms to Purpose-Built Storage
When Thomas Worthington High School underwent its extensive renovation and expansion, the theater department had an opportunity to completely rethink how it stored costumes, scenery, lumber, stage props and valuable equipment. Rather than relying on traditional shelving, the school partnered with Midwest Material Handling to design, furnish and install a customized storage system that would maximize limited floor space, utilize the building’s full vertical height and create safer, more organized work areas for students and staff.
At first glance, this may sound like a typical pallet rack project. FAR FROM IT.
Every room presented a different challenge, and there wasn’t an off-the-shelf solution that could accomplish everything the theater department envisioned. Instead, this became a true design-build project requiring careful planning, multiple site visits, engineering, creative problem solving and close collaboration with the Head of the Theater Department and representatives from the Worthington School District.
When most people think of pallet rack, they picture warehouses filled with pallets, forklifts and distribution centers. At Midwest Material Handling, we’ve spent decades helping customers discover that industrial storage systems can be used for much more than storing palletized products. The result is one of the most unique storage systems Midwest Material Handling has designed and installed in many years.

Project Snapshot
Customer:
Thomas Worthington High School
Location:
Worthington, Ohio
Project Type:
Educational Facility Design-Build Storage Project
Services Provided:
- Storage system design
- Multiple site evaluations
- Engineering coordination
- Product sourcing
- Logistics management
- Material offloading
- Professional installation
- Final project coordination
Products Featured:
- Selective pallet rack
- Cantilever rack
- Wire security enclosures
- Wire deck panels
- Cable reel brackets
- Schedule 40 steel hanging bars
- Rolling safety ladder

The Challenge
Unlike a traditional warehouse, every storage requirement inside the theater department was completely different. The scene shop needed organized storage for lumber, wooden wall panels, scenery, stage props and valuable equipment while maintaining an efficient workspace for students and staff. Across the hallway, the theater department wanted to organize decades of theatrical costumes. The challenge wasn’t simply hanging clothing. Many of these costumes are surprisingly heavy due to elaborate fabrics, costumes, accessories and specialty materials accumulated over many years of productions.
The department also wanted upper-level storage for storage bins, furniture and oversized props that are only used occasionally. Perhaps the biggest challenge of all was available floor space. The renovated theater areas offered limited square footage, making it critical to maximize vertical storage. By utilizing 192-inch (16-foot) pallet rack uprights, we were able to dramatically increase storage capacity without increasing the building’s footprint. Traditional shelving simply could not provide the height, flexibility or load capacity needed for this application.
By building upward instead of outward, the theater department gained significantly more storage while preserving valuable floor space for set construction, instruction and day-to-day operations.

Complete Design-Build Services
Many companies can supply storage equipment. Our role on this project extended much further. Midwest Material Handling was responsible for the complete design-build process, including planning, engineering coordination, equipment sourcing, logistics management, material offloading and professional installation.
From the very first site visit through the final installation, our goal was to provide one coordinated solution rather than simply deliver storage equipment. That approach allowed the theater department to focus on how they wanted the spaces to function while we focused on developing storage systems that would support those goals.
A True Design-Build Collaboration
Projects like this don’t begin with product catalogs. Throughout the planning process, our sales staff and Installation Project Manager made multiple visits to Thomas Worthington High School to better understand how the theater department actually operates. We met several times with the Head of the Theater Department as well as representatives from the Worthington School District to discuss ideas, evaluate space limitations and verify critical dimensions.
Because every storage area served a different purpose, accurate measurements were essential. Multiple site visits allowed us to refine layouts, confirm dimensions and make adjustments before equipment was ever ordered. As often happens with successful design-build projects, the design evolved throughout the planning process.
Several revisions were made as new ideas emerged and additional opportunities to improve the layout became apparent. While the school clearly communicated its goals and operational needs, much of the final design was entrusted to our team. That freedom allowed us to combine standard industrial storage products in creative ways to develop solutions specifically tailored to the theater department’s needs.
One of the most rewarding aspects of this project was the collaborative relationship we developed with the Head of the Theater Department and two Administrators from the School District. She brought firsthand knowledge of how the department stores scenery, costumes and production materials, while our team contributed decades of experience designing industrial storage systems.
Together, we created storage solutions that neither side could have developed alone. She was thrilled with the finished result.
The Scene Shop
The first area we designed was the theater department’s scene shop, just off of the main stage area. This is where students design, build and store the scenery, props and wooden wall panels used in theater productions. Unlike a warehouse, every square foot in the room serves multiple purposes. Students need room to safely work while also having convenient access to lumber, tools, scenery and construction materials.
Simply adding shelving would have consumed valuable workspace. Instead, we designed an integrated storage system that combined selective pallet rack, cantilever rack, controlled access storage and bulk storage into one efficient work environment. Every component was selected with a specific purpose in mind.
Vertical Storage for Wooden Wall Panels
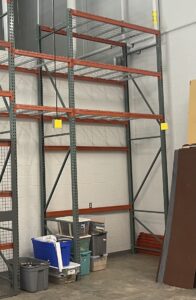
One of the unique storage challenges involved the large wooden wall panels used to build theatrical stage sets. The Head of the Theater Department wanted these panels stored vertically so they would remain organized, protected and easy to access while occupying as little floor space as possible.
We designed a dedicated vertical storage section using pallet rack components that securely holds the wooden wall panels upright while keeping valuable floor space available for production work. This solution allows staff and students to quickly retrieve and return panels as productions change throughout the year while protecting the materials from unnecessary damage. It’s another example of how standard industrial storage products can be adapted to solve highly specialized storage challenges.


Controlled Access Storage for Valuable Equipment
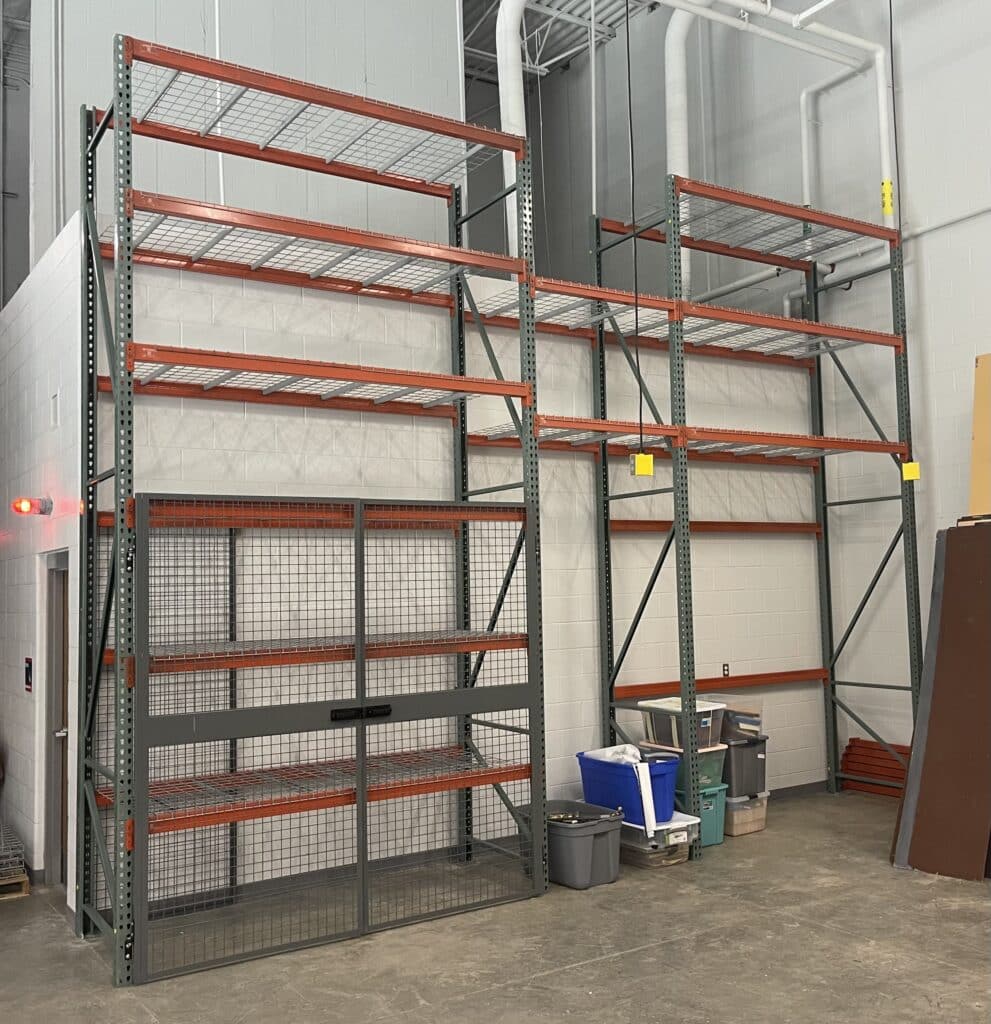
Safety was an important consideration throughout the project. The theater department needed secure storage for valuable tools and equipment that should not be readily accessible to students. To accomplish this, we incorporated wire security enclosures directly into the pallet rack system, creating controlled access storage for items such as power tools, saws and other valuable equipment.
The enclosed storage areas allow staff to securely store valuable equipment while continuing to utilize the upper pallet rack levels for additional bulk storage. A second standalone pallet rack section with its own controlled access enclosure was installed on an adjacent wall, providing another secure storage location for equipment and supplies. By integrating the security enclosures into the pallet rack system, we were able to maximize available storage space while improving both organization and security.
All of the pallet rack, wire security enclosures and cable reel brackets used on this project were manufactured by Husky Rack & Wire, a longtime supplier of quality industrial storage products.

Cantilever Rack Designed Around a Large Table Saw
Perhaps the most interesting feature of the entire scene shop is the cantilever rack system. The theater department needed storage for lumber in a variety of lengths and dimensions used to construct scenery and stage sets. Rather than simply placing cantilever rack along the wall, we designed the entire system around the planned location of the table saw. The saw is positioned within the cantilever rack so long boards remain supported by the cantilever arms while they are being cut.
In other words, the storage system actually becomes part of the workspace. This innovative layout improves efficiency, helps support longer materials during cutting and makes the best possible use of the available floor space. Like many aspects of this project, it wasn’t simply about installing storage equipment.
It was about understanding how the theater department works every day and designing a storage system that supports those activities.

Engineering the Costume Storage System
Across the hallway from the scene shop, the theater department faced a completely different storage challenge.
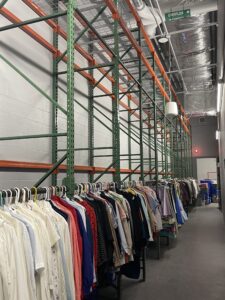
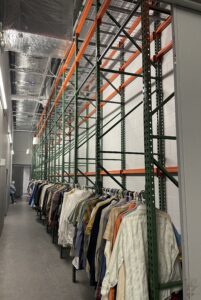
Over many years, Thomas Worthington High School had accumulated an extensive collection of theatrical costumes used in countless productions. The goal was to create an organized storage system that would keep those costumes protected, easy to access and efficiently organized while also providing additional overhead storage for seasonal decorations, storage bins, furniture and oversized stage props. At first glance, the project appeared relatively straightforward. Install pallet rack. Hang steel pipe between the uprights. Store costumes. The reality was far more involved.
During one of our design meetings, the Head of the Theater Department explained just how heavy many of the costumes had become over the years. Between elaborate fabrics, period costumes, uniforms, armor, accessories and specialty garments, the weight being concentrated on each hanging bar would be far greater than most people would expect. That conversation completely changed the design. Instead of making assumptions, we decided to engineer the system from scratch.
Using Standard Components in an Innovative Way
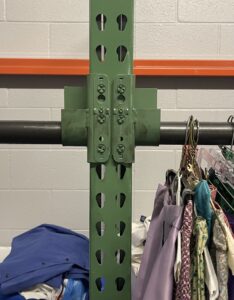
One of the themes throughout this project was using proven industrial products in creative ways. For the costume storage system, we utilized cable reel brackets manufactured by Husky Rack & Wire. These brackets are normally designed to support cable reels mounted on pallet rack in industrial environments. For this project, however, they became the perfect solution for supporting custom costume hanging bars.
Rather than designing expensive custom brackets, we adapted an existing industrial product for an entirely different purpose. The result was both practical and economical while maintaining the strength and durability expected from industrial storage equipment. It’s a perfect example of how thoughtful engineering can transform standard products into highly specialized storage solutions.
Engineering Changed the Design
Originally, we hoped to use eight-foot hanging bars between supports. From a storage standpoint, longer spans would have reduced the number of vertical supports while providing larger hanging sections for costumes. However, engineering told a different story. After evaluating the anticipated loading and calculating expected pipe deflection, it became clear that an eight-foot span would not provide the long-term performance we wanted.
Rather than compromise the design, we changed it. The final system utilizes four-foot hanging sections, dramatically reducing pipe deflection while providing the strength necessary to safely support years of accumulated costumes. Sometimes the best engineering decision is changing the original plan. This was one of those cases.
Locally Fabricated Hanging Bars
Once the engineering calculations were complete, we had the hanging bars fabricated locally here in the Columbus area using Schedule 40 steel pipe.
Every piece was cut to our specified lengths before arriving at the jobsite.
The finished system combines:
- Husky Rack & Wire cable reel brackets
- Locally fabricated Schedule 40 steel pipe
- Selective pallet racking
- Wire deck panels
Together, these components created a storage system specifically engineered for the theater department’s unique requirements.
Making the Most of Vertical Space
The costume storage area also demonstrates one of the biggest advantages of pallet rack. The theater department simply didn’t have unlimited floor space. Instead of expanding outward, we expanded upward.
By utilizing 192-inch (16-foot) pallet rack uprights, we were able to create multiple storage levels within the same footprint. Below, the theater department gained organized hanging storage for costumes. Above, they gained valuable bulk storage for plastic storage bins, seasonal decorations, oversized props and furniture that are only used occasionally.
Traditional shelving simply could not have accomplished this. The strength, adjustability and height of pallet rack made it possible to maximize every cubic foot of available space.
Safe Access to Upper Storage
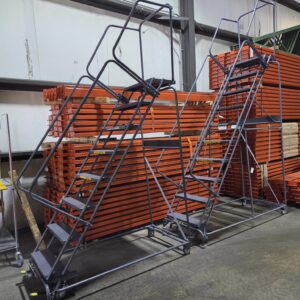
Creating additional storage is only valuable if it can be accessed safely. To make the upper storage levels practical, the school also purchased a 24-inch-wide, 10-step rolling safety ladder. Although it isn’t shown in the project photographs, the ladder provides staff with safe and convenient access to the upper pallet rack levels while maintaining a clean and organized appearance throughout the hallway.
Every aspect of the project was designed with long-term functionality in mind.
Safety Was Designed Into Every Detail
Safety influenced nearly every decision throughout the project. The controlled access storage areas protect valuable equipment that should not be readily available to students. The engineered hanging system minimizes pipe deflection under heavy loads. The vertical storage for wooden wall panels improves organization while reducing clutter within the scene shop.
The cantilever rack safely stores long lumber while also supporting materials during cutting operations. The rolling safety ladder provides safe access to elevated storage. Even the layout of each storage system was designed to improve workflow while minimizing unnecessary handling of materials. Creating more storage was important.
Creating safer storage was equally important.
Coordinating 7 Different FOB Shipping Points
Although the finished project appears to be one seamless installation, coordinating the equipment required extensive planning behind the scenes. Materials originated from seven different FOB shipping points. The pallet rack, cable reel brackets and wire security enclosures were all manufactured by Husky Rack & Wire. All wire deck panels were manufactured by ITC Manufacturing. The Schedule 40 hanging bars were fabricated locally in the Columbus area.
Coordinating deliveries from multiple suppliers required careful scheduling long before installation ever began. Our responsibility extended far beyond simply supplying storage equipment. We coordinated product sourcing, scheduling, deliveries and logistics so every component would be available when installation began.
Adapting When Construction Schedules Changed
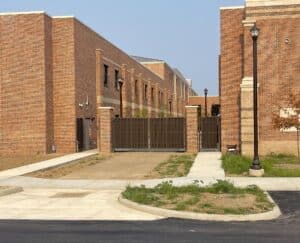
Like many large construction projects, this one required flexibility. Our installation had originally been scheduled several weeks earlier. Rental equipment, including a forklift and scissor lift, had already been arranged and delivered. Then construction schedules changed. At the time, the new asphalt driveway serving the theater addition had not yet been completed. Without a finished driveway, there was no practical location for trucks to safely receive, stage or unload materials.
Rather than allowing the project to stall, we immediately adjusted our logistics plan. Working with one of our most trusted transportation partners, Bonnie Speed Delivery of Plain City, Ohio, nearly all of the inbound shipments were redirected to their facility. There, the material was professionally received, inventoried and safely stored while construction continued.
Once the new asphalt driveway was completed, Bonnie Speed Delivery consolidated six separate inbound shipments into a single delivery, allowing our installation team to unload, organize and install the project efficiently. We’ve worked continuously with Bonnie Speed Delivery for more than 28 years. Their flexibility, responsiveness and dependable service have made them one of our most valued business partners, and this project was another excellent example of how strong partnerships benefit our customers.
Professional Installation and Project Coordination
With planning complete and materials finally on site, our fully insured, trained and skilled installation team, led by our Installation Project Manager, completed the installation over the course of two and a half days. Although Thomas Worthington High School is an established school, this project was part of a significant renovation and expansion that transformed much of the facility.
During our installation, numerous contractors were still completing the final stages of construction. Exterior landscaping was underway while electricians and other trades were finishing interior work throughout the building. Successfully working within that environment required careful coordination and communication. Our installation team transported every component throughout the building using carts to protect the newly renovated spaces while coordinating with the overall construction schedule.
The installation was completed during summer break, ensuring the theater department would be fully prepared before students returned for the new school year. Every installation performed by Midwest Material Handling is supervised by an experienced Installation Project Manager who works closely with our sales staff, customers, general contractors and project teams to ensure every detail is completed according to plan.
Serving Educational Facilities Throughout Ohio and Beyond
The Thomas Worthington High School theater expansion is one example of Midwest Material Handling’s longstanding commitment to serving educational institutions. For decades, we’ve been designing and installing storage systems for high schools, colleges and universities throughout Ohio and beyond. From theater departments and vocational education programs to maintenance facilities, athletic departments and warehouse operations, we understand that educational environments require much more than standard shelving.
Most importantly, every storage solution must support the way teachers, staff and students actually use the space. Our experience working with educational facilities allows us to look beyond standard products and develop practical, long-term storage solutions tailored to each customer’s specific needs. This project also reflects a growing trend we’re seeing in educational facilities. Schools are increasingly looking beyond traditional shelving and exploring industrial storage systems that provide greater capacity, improved organization and long-term durability.
In addition to Thomas Worthington High School, Midwest Material Handling recently completed a custom cantilever rack installation at the newly renovated Lancaster High School in Lancaster, Ohio, further demonstrating how industrial storage products can be adapted to meet the unique storage needs of educational environments. Whether we’re designing storage for a theater department, vocational program, maintenance shop or athletic facility, our goal remains the same: maximize available space while creating organized, durable and safe storage systems that will serve schools for decades.
What Made This Project Unique?
Every storage project presents its own challenges. This one was especially rewarding because it combined engineering, creativity, collaboration and logistics into one seamless solution.
Some of the highlights included:
- Multiple collaborative planning meetings with the Head of the Theater Department and representatives from the Worthington School District.
- Several design revisions as ideas evolved throughout the project.
- Engineering calculations that changed the original hanging bar design from eight-foot spans to four-foot spans.
- Standard Husky Rack & Wire cable reel brackets creatively repurposed to support engineered costume hanging bars.
- Locally fabricated Schedule 40 steel pipe manufactured to our specifications.
- Vertical storage designed specifically for large wooden wall panels.
- Controlled access storage integrated directly into the pallet rack system.
- Cantilever rack designed around the placement of the table saw so the rack itself becomes part of the workspace.
- Multiple upper storage levels created using 192-inch (16-foot) pallet rack uprights.
- Materials coordinated from seven different FOB shipping points.
- Temporary warehousing and logistics coordination through Bonnie Speed Delivery.
- Material offloading and installation completed by Midwest Material Handling’s fully insured, trained and skilled installation team under the direction of an experienced Installation Project Manager.
Projects like this remind us that some of the best storage solutions aren’t found in a catalog. They’re developed through collaboration, engineering and creative thinking.
Frequently Asked Questions (FAQ’s)
Why did Thomas Worthington High School choose pallet rack instead of traditional shelving?
Space was one of the biggest challenges. The theater department had a limited amount of floor space but needed to store a tremendous amount of costumes, scenery, lumber, props and equipment. By utilizing 192-inch (16-foot) pallet rack uprights, we were able to maximize the building’s vertical space, creating multiple storage levels without increasing the footprint. Traditional shelving simply could not provide the height, flexibility and load capacity required for this application.
By building upward instead of outward, the theater department gained significantly more storage while preserving valuable floor space for instruction, set construction and day-to-day operations.
Why were cable reel brackets used for the costume storage system?
The costume hanging system utilizes cable reel brackets manufactured by Husky Rack & Wire. These brackets are normally designed to support cable reels mounted on pallet rack in industrial facilities. For this project, we creatively repurposed them to support engineered Schedule 40 steel hanging bars, demonstrating how standard industrial products can often be adapted to solve unique storage challenges.
Why were the hanging bars reduced from eight feet to four feet?
Engineering weight calculations evaluating anticipated loading and pipe deflection determined that four-foot spans would provide significantly better long-term performance than eight-foot spans. Changing the design before fabrication ensured the system would safely support the considerable weight of years of accumulated theatrical costumes.
Why was cantilever rack selected for the scene shop?
Cantilever rack is ideal for storing long materials such as dimensional lumber because it provides unobstructed storage without front columns. For this project, we designed the rack around the planned location of the table saw so the cantilever arms also support long boards during cutting operations, making the storage system part of the workspace itself.
Why were controlled access storage areas included?
The theater department needed secure storage for valuable tools and equipment, including power tools, saws and other items that should not be readily accessible to students. By integrating wire security enclosures into the pallet rack system, we created controlled access storage without sacrificing valuable storage capacity.
How many manufacturers supplied equipment for this project?
Several manufacturers contributed products to the project, while materials originated from seven different FOB shipping points. Pallet rack, cable reel brackets and wire security enclosures were supplied by Husky Rack & Wire. Wire deck panels were supplied by ITC Manufacturing. Schedule 40 steel hanging bars were fabricated locally in the Columbus area.
Midwest Material Handling coordinated every aspect of product sourcing, logistics and installation.
Does Midwest Material Handling design custom storage systems?
Absolutely. Every project begins with understanding how the customer uses their space. From there, we combine proven industrial storage products with thoughtful engineering and creative design to develop customized storage systems that maximize space, improve organization and support long-term operations. Our services include design consultation, engineering coordination, equipment sourcing, logistics management, professional installation and ongoing customer support.
Does Midwest Material Handling work with schools and educational facilities?
Yes. Midwest Material Handling has a long history of designing and installing storage systems for high schools, colleges and universities throughout Ohio and beyond. Educational facilities often present unique storage challenges that require creative thinking, careful planning and engineered solutions. Our experience allows us to develop storage systems that maximize available space, improve organization, enhance safety and support the way educators, staff and students actually use their facilities.
Can Midwest Material Handling help with unusual storage challenges?
Absolutely. Some of our most successful projects involve applications far beyond traditional warehouse storage. Whether it’s a theater department, maintenance facility, manufacturing plant, municipality or commercial operation, we enjoy solving complex storage challenges by combining standard industrial products with innovative design.
Every Great Storage Solution Starts with Understanding the Space
At Midwest Material Handling, we believe the best storage solutions begin by understanding how a space is actually used. Whether we’re designing storage for a warehouse, manufacturing facility, theater department, municipality or educational campus, our objective is always the same: create safe, efficient and durable storage systems that help our customers make the best possible use of their available space. The Thomas Worthington High School theater expansion perfectly demonstrates that philosophy.
From the first planning meeting through the final installation, every decision was guided by collaboration, engineering and a commitment to finding the best possible solution. The result wasn’t simply more storage. It was a carefully designed environment that supports the way the theater department builds scenery, stores costumes, protects valuable equipment and prepares for productions throughout the school year.
Projects like this are why we enjoy what we do. They challenge us to think differently. They remind us that standard industrial storage products can often solve extraordinary problems when combined with experience, creativity and thoughtful design. If your school, university, municipality, warehouse or manufacturing facility has a unique storage challenge, we’d welcome the opportunity to help. From design and engineering to product sourcing, logistics management and professional installation, Midwest Material Handling delivers complete storage solutions that go far beyond simply supplying equipment.
From the first site visit to the final bolt tightened, this project reflects the way Midwest Material Handling approaches every job: listen carefully, design thoughtfully, coordinate thoroughly and install professionally.
